B4 - Harmony
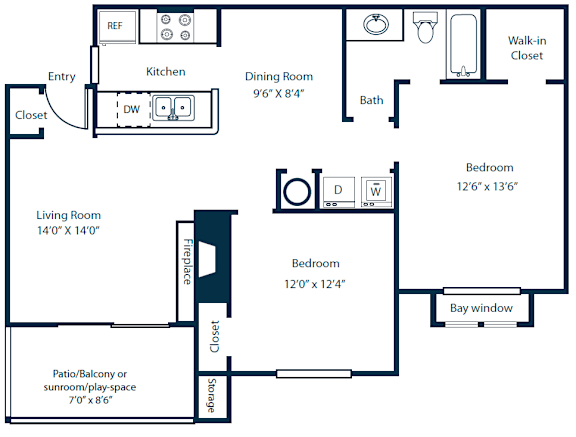
2 Bedrooms | 1 Bathroom
2 Bedrooms
1 Bathroom
Up to 1,055 Sq. Ft.
Pet Friendly
Features & Amenities
- Air Conditioning
- White Quartz Counters in Kitchen and Bath
- Shaker Style Cabinets
- Undermount Sink with Goose Neck Sink Faucet with Sprayer
- Subway Tile Backsplash
- Stainless Appliances with Built-in Microwave
- Glass Top Stove
- Wide-Plank Style Flooring
- Plush Carpeting in Bedrooms
- Premium Lighting
- Recessed Lighting
- Modern Ceiling Fans with Lighting
- Full-Sized Washer Dryer Provided
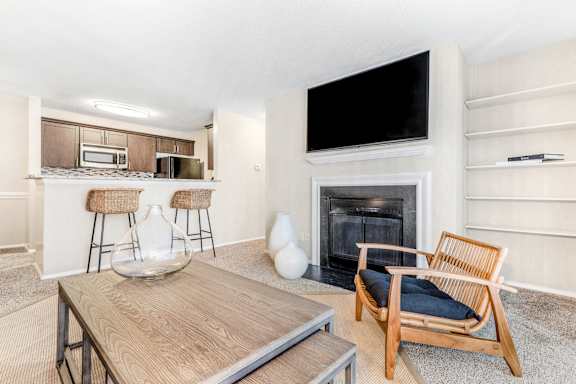
- Built-In Bookcase
- Wood Burning Fireplace
- Linen Closet
- Coat Closet
- Spacious Walk-In Closets
- Two-Inch Faux Wood Blinds
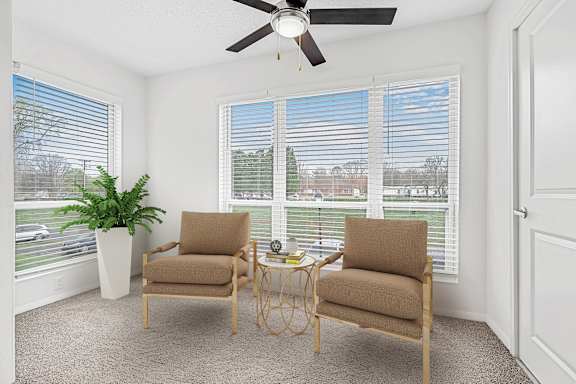
- Sunroom
- Vaulted Ceilings
- Private Screened-In Patios or Balconies with Additional Storage
Available Units
Apartment: # 06-301
Available Now
Starting at: $1,523.00
Reserve for Apartment 06-301, opens in a new tab
3rd Floor, Bay Window, Top Floor Premium Location, Vaulted Ceilings, Sunroom, Two-Inch Faux Wood Blinds, Wood Burning Fireplace, Full-Sized Washer Dryer Provided, Spacious Walk-In Closets, Stainless Appliances with Built-in Microwave, Subway Tile Backsplash, Shaker Style Cabinets, Harmony Renovation, Additional Storage Room, Coat Closet, Undermount Sink with Goose Neck Sink Faucet with Sprayer, Built-In Microwave, Plush Carpeting in Bedrooms, Recessed Lighting, Glass Top Stove, Undermount Stainless Sink, White Quartz Counters in Kitchen and Bath, Wide Plank Light Oak Flooring, Modern Ceiling Fans with Lighting in Bedroom, Modern Ceiling Fans with Lighting in Livingroom, Premium Lighting
Starting at $1,523.00
Have a question?
How can we help you?
Floor Plan Video
Floor Plan Virtual Tour
Floor Plan Video
Prices and special offers valid for new residents only. Pricing and availability subject to change at any time.
B4 - Harmony Photo Gallery
Floor Plan Images
Amenities Images